



$222,500
$250,000
11.0%For more information regarding the value of a property, please contact us for a free consultation.
9211 Alpine DR Affton, MO 63123
3 Beds
2 Baths
2,066 SqFt
Key Details
Sold Price $222,500
Property Type Single Family Home
Sub Type Single Family Residence
Listing Status Sold
Purchase Type For Sale
Square Footage 2,066 sqft
Price per Sqft $107
Subdivision Alpine Acres
MLS Listing ID 26048930
Sold Date 10/02/26
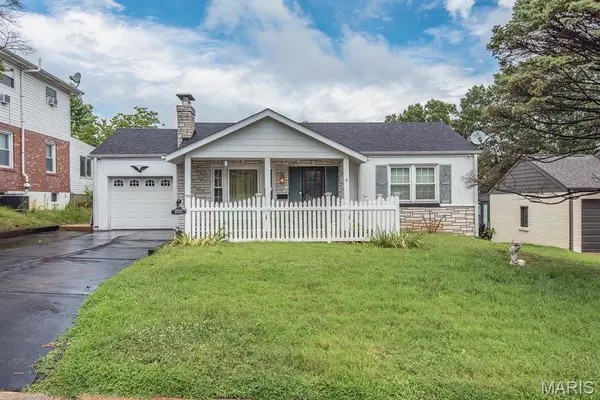
Style Ranch
Bedrooms 3
Full Baths 2
Year Built 1950
Annual Tax Amount $3,005
Lot Size 7,501 Sqft
Acres 0.1722
Lot Dimensions 60 x 125
Property Sub-Type Single Family Residence
Property Description
Welcome to 9211 Alpine Dr. located in the heart of Affton! This home has been owned and lovingly cared for by the same family for over 50 years! Walk thru the front door and you have the living room with wood burning fireplace. Separate dining room with antique built in display storage wall cabinet. Remodeled kitchen with custom 42" glazed cabinets, stainless steel appliances, tile flooring and backsplash. Step up to a vaulted family room with French doors leading to a huge composite deck! Main level bathroom has been remodeled and features custom tiled shower with glass doors. Step down stairs to the lower level and find a large Rec room with gas fireplace and a walk out to covered patio. Lower level Legal Primary bedroom with tons of closet space, French doors leading to covered patio, full bathroom with corner jet tub. Out back is a fully fence backyard with storage shed. There are thermal windows thru out. Brand new 30 year architectural roof installed July 2026.
Location
State MO
County St. Louis
Area 271 - Affton
Rooms
Basement Bathroom, Concrete, Partially Finished, Full, Sleeping Area, Walk-Out Access
Main Level Bedrooms 2
Interior
Interior Features Custom Cabinetry, Eat-in Kitchen, Granite Counters, High Speed Internet, Whirlpool
Heating Forced Air, Natural Gas
Cooling Central Air
Flooring Carpet, Ceramic Tile, Laminate, Wood
Fireplaces Number 2
Fireplaces Type Basement, Living Room
Fireplace Y
Appliance Dishwasher, Gas Oven, Range Hood, Built-In Gas Range, Refrigerator, Gas Water Heater
Laundry In Basement
Exterior
Exterior Feature Private Yard
Parking Features true
Garage Spaces 1.0
Fence Back Yard, Chain Link
Utilities Available Cable Available, Electricity Connected, Natural Gas Connected, Sewer Connected, Water Connected
View Y/N No
Roof Type Architectural Shingle,Pitched/Sloped
Private Pool false
Building
Lot Description Back Yard, Front Yard, Level
Story 1
Sewer Public Sewer
Water Public
Level or Stories One
Structure Type Stone Veneer,Stucco,Vinyl Siding
Schools
Elementary Schools Gotsch/Mesnier
Middle Schools Rogers Middle
High Schools Affton High
School District Affton 101
Others
Ownership Private
Acceptable Financing Cash, Conventional, FHA, VA Loan
Listing Terms Cash, Conventional, FHA, VA Loan
Special Listing Condition Standard
Read Less
Want to know what your home might be worth? Contact us for a FREE valuation!

Our team is ready to help you sell your home for the highest possible price ASAP
Bought with Jessica Tumminello